
Address Maker Apollo grand entrance arch at Apollo Address, Nelamangala 
Address Maker Apollo colonnaded landscape plaza at the Greek-themed plotted community 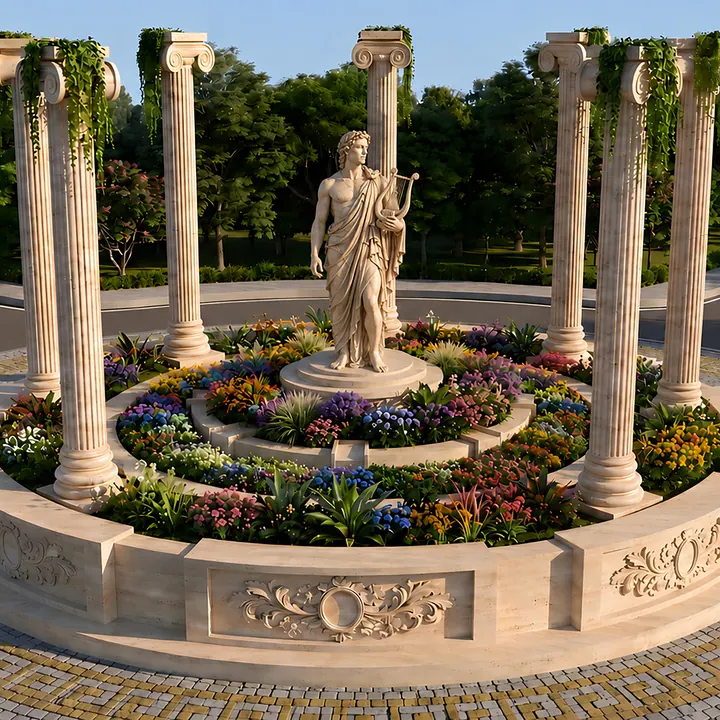
Address Maker Apollo Apollo statue roundabout on the internal avenue 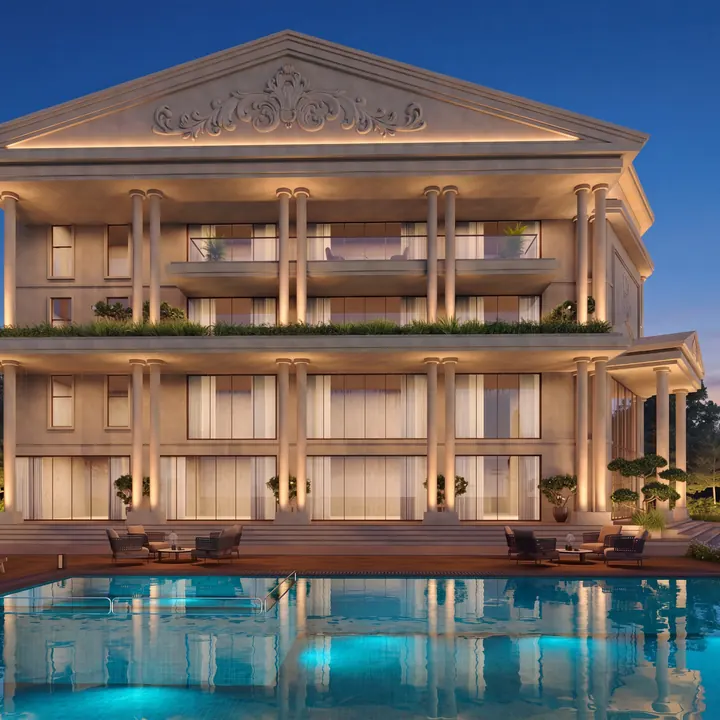
Address Maker Apollo Parthenon clubhouse and swimming pool 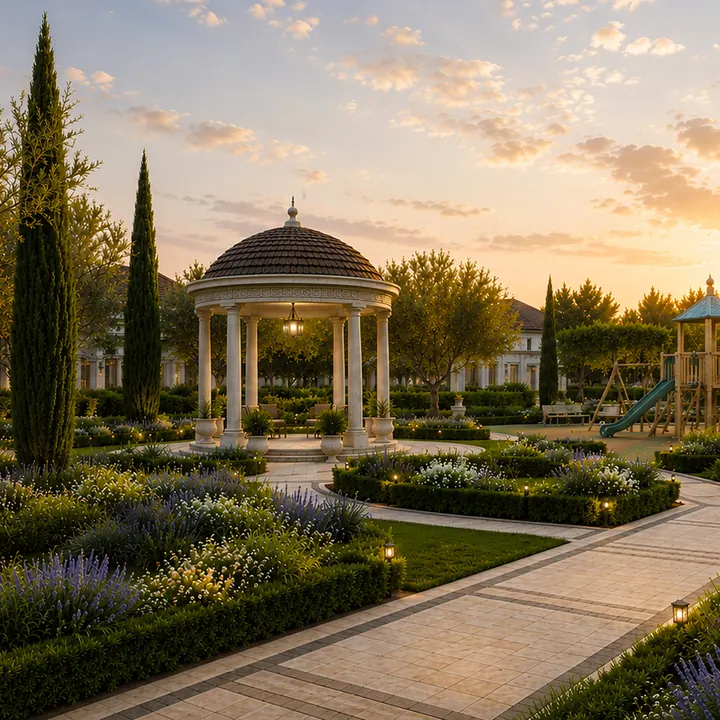
Address Maker Apollo Greek-themed gazebos and landscaped gardens 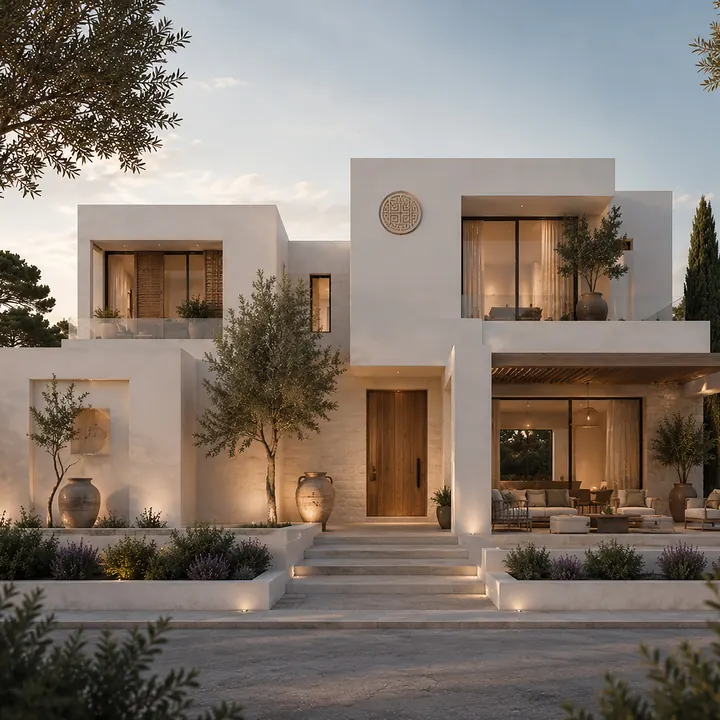
Address Maker Apollo independent home built on a residential villa plot
Address Maker Apollo gallery - six representative visuals
Six renders, each capturing a different part of the community: the grand entrance arch carrying the Apollo Address name, the colonnaded landscape plaza, the Apollo statue roundabout on the internal avenue, the Parthenon clubhouse and its poolside elevation, the Greek-themed gazebos and landscaped gardens, and an independent home of the kind a buyer would build on one of the villa plots. The master plan and location map sit alongside them. Alembic Cloud Forest is useful when buyers are reading images for practical signals: light, approach, amenity scale, landscape maturity, and what still needs official confirmation.
What the Address Maker Apollo gallery shows
The gallery is organised into six views, each covering a different part of the community. They are the developer's architectural renders of the completed layout rather than photographs of built work.
| # | View | What it shows |
|---|---|---|
| 1 | The grand entrance | The classical arch and pediment carrying the Apollo Address name, over a Greek-key paved arrival circle |
| 2 | The landscape plaza | A colonnaded court set in the landscape, with Greek-key paving underfoot |
| 3 | The Apollo roundabout | The Apollo statue and its Ionic colonnade on the internal avenue |
| 4 | Parthenon, the clubhouse | The three-level colonnaded clubhouse and its poolside elevation at dusk |
| 5 | Gazebos & gardens | Domed Greek-themed gazebos, clipped hedging, planted beds and the kids' play area |
| 6 | A home on a plot | An independent home of the kind a buyer would build on one of the villa plots |
Address Maker Apollo entrance - the grand arrival
The entrance render is the community's signature image: a classical arch and pediment carrying the Apollo Address name in raised lettering, flanked by Ionic columns and gatehouse pavilions, over a circular arrival court laid in a Greek-key pattern of cream, ochre and maroon paving with a gilded lyre at its centre. The avenue runs straight through the arch into the layout. It sets the theming that carries through the common areas.
Address Maker Apollo plaza - the colonnaded court
The plaza render shows the landscape at human scale — a colonnaded court with Greek-key paving, olive trees in classical urns, clipped planting and steps to sit on. It is the kind of space that decides whether a community's common areas get used or just photographed, and it is worth looking at closely on a site visit once built.
Address Maker Apollo avenue - the Apollo roundabout
The avenue render shows the everyday character of the layout — the internal road, its kerbs and paving, and at the junction the Apollo statue set in an Ionic colonnade with planted beds around its base. The roads in the layout run at 9 m, 12 m and 15 m, and the width your plot fronts is worth checking on the plot schedule.
Address Maker Apollo clubhouse - Parthenon
The clubhouse render shows Parthenon at dusk — a three-level colonnaded building with a pedimented roof, planted terraces on each level, and the swimming pool and deck along its garden side. It carries the indoor amenity programme: the mini theatre, conference room, outdoor café and indoor recreation, with the toddlers' pool and party lawn alongside. Clubhouse membership is charged separately at ₹2.5 lakh per plot.
Address Maker Apollo gardens - gazebos & landscape
The garden render captures the landscape at golden hour — a domed Greek-themed gazebo on a paved circle, clipped hedging around planted beds of lavender and white flowering shrubs, olive trees and cypresses, a kids' play structure and a pergola with seating. About 2.5 acres of the 23 is landscaped green cover of this kind.
Address Maker Apollo homes - building on a plot
The sixth render shows what a plot becomes: an independent home in a pale, clean-lined idiom with deep terraces, olive trees and a lit entrance court. It is indicative rather than a specification — on a plotted purchase you design and build your own home within the Karnataka byelaw envelope, typically G+1 or G+2.
The Address Maker Apollo community character
The design language across the renders is consistent: a classical Greek vocabulary — pediments, Ionic columns, Greek-key paving, domed gazebos and the Apollo statue — carried in the common areas and the landscape rather than imposed on the homes buyers build. Behind it sits the ordinary infrastructure a plotted community lives on: a legible road hierarchy, underground utilities, engineered drainage and street lighting.
Beyond the boundary the setting is the Nelamangala belt off Nelamangala Road — a quiet, fast-urbanising pocket of North-West Bengaluru about ten minutes from Nelamangala Town and NH 48, with the industrial base at Peenya, Dabaspete and KWIN City on the same axis.
How to read the Address Maker Apollo renders
Renders are design intent, not photographs. Read them for layout, scale and the relationship between plots, roads and amenities — those follow the sanctioned plan and the master plan is the more reliable document for what goes where. Treat planting maturity, lighting, furniture and material finishes as indicative, and confirm anything that matters to you against the sanctioned plan and your agreement for sale.
The Address Maker Apollo site visit
The most valuable visual reference is the site visit: walk the actual plot you are considering, check its road width, its corner or mid-block position and what it faces, and look at how far the internal roads, drainage and underground utilities have progressed. The developer's completed plotted layouts nearby are the other useful visit — they show how the roads, landscape and clubhouse hold up after handover.
A complete visual package for a community like Address Maker Apollo works across more than one register. The daytime views communicate the landscape, the road network, and the plot grid in natural light; the evening and night views — the illuminated clubhouse, the lit avenues, and the streetlighting along the plot rows — communicate the community's character and security after dark. The human-scale views (families at the park, residents on the walking track, a gathering at the amphitheatre) convey how the spaces are actually used, while the wide and aerial views convey scale and the master-plan structure. As the official imagery is released across the launch and development phases, this gallery will build out that full range, so a prospective buyer can read the community not as a single hero image but as a lived, master-planned neighbourhood across times of day and modes of use.
What the Address Maker Apollo gallery conveys overall
The gallery visualises a gated plotted community on North-West Bengaluru's Nelamangala belt: 362 villa plots across 23 acres, a legible road hierarchy at 9 m, 12 m and 15 m, 2.5 acres of landscaped green with a lake and a golf putting zone, and an amenity programme anchored by the Parthenon clubhouse — all in a classical Greek design language.
A note on the Address Maker Apollo visuals
These are the developer's renders of the completed community. Site and construction photography follows as the layout is built out toward the proposed completion date of 31 July 2030.
- For the layout logic and the open-space structure behind these frames, see the master plan page.
- For the full amenity inventory, see the amenities page.
- For the plot sizes and how many of each the layout carries, see the plot options page.
- For the Nelamangala corridor setting framing these visuals, see the location page.
Address Maker Apollo Gallery FAQs
What do the Address Maker Apollo images show?
The grand entrance arch carrying the Apollo Address name, the Apollo statue roundabout on the internal avenue, the Parthenon clubhouse and its poolside elevation, the Greek-themed gazebos and landscaped gardens, the colonnaded landscape plaza, and an independent home of the kind a buyer would build on one of the villa plots.
Are the Address Maker Apollo images photographs or renders?
They are the developer's architectural renders — artistic impressions of the completed community, not photographs of built work. The master plan and location map are the project's own drawings. Treat renders as design intent and verify finishes and positions against the sanctioned plan.
What does the Greek theming actually consist of?
A classical entrance arch and pediment at the gateway, an Apollo statue set in a colonnaded roundabout on the internal avenue, Ionic columns and domed gazebos through the landscape, Greek key motifs in the paving, and a Parthenon-inspired clubhouse. The theming is carried in the common areas and the landscape rather than imposed on the homes buyers build.
How should I read renders before the community is built?
Read them for layout, scale and the relationship between plots, roads and amenities — those follow the sanctioned plan. Treat planting maturity, lighting, furniture and material finishes as indicative. The master plan is the more reliable document for what goes where.
What should I check on an Address Maker Apollo site visit?
Walk the actual plot you are considering and check its road width, corner or mid-block position, and what it faces. Look at the state of the internal roads, the drainage, and how far the underground utilities have progressed. Ask to see the sanctioned plan, the plot schedule and the Karnataka RERA registration, PRM/KA/RERA/1250/307/PR/180826/008874, and match the survey numbers on them to the parcel you are standing on.